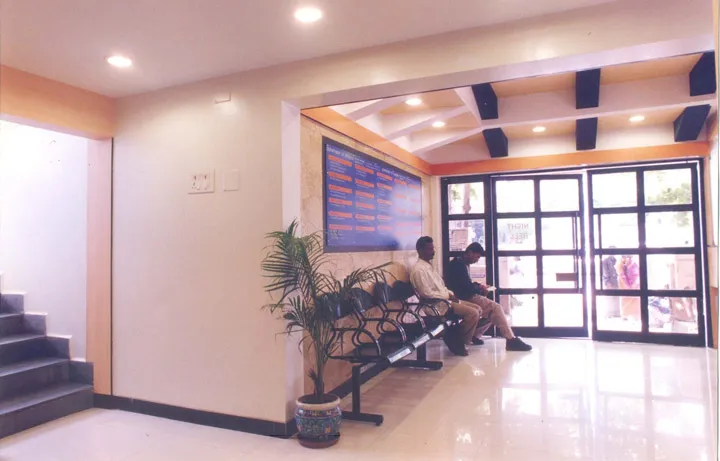
Commercial Interior Project – Hospital
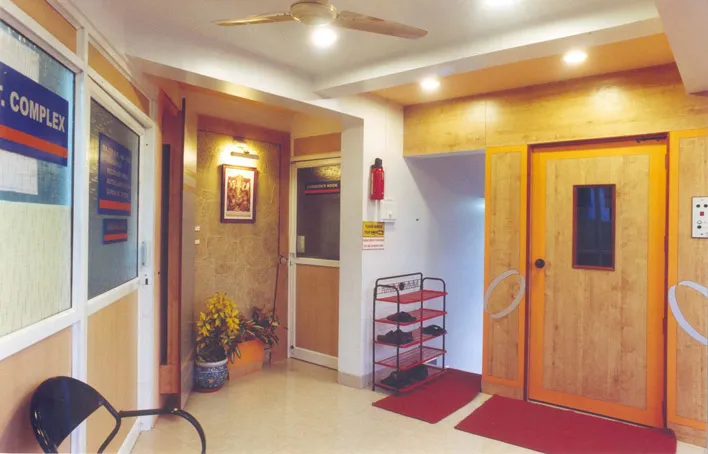
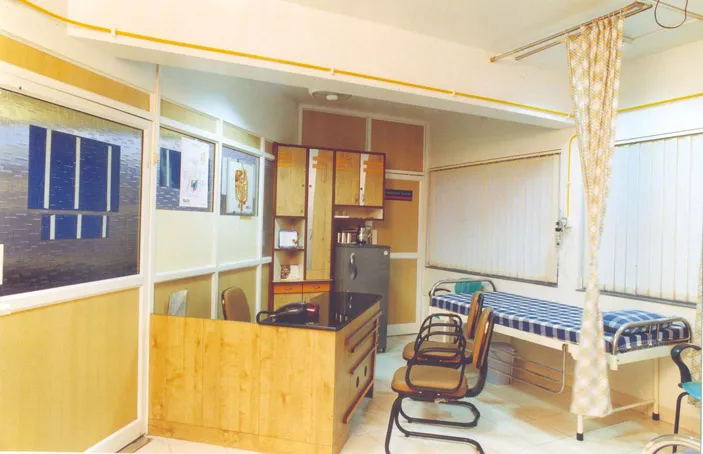
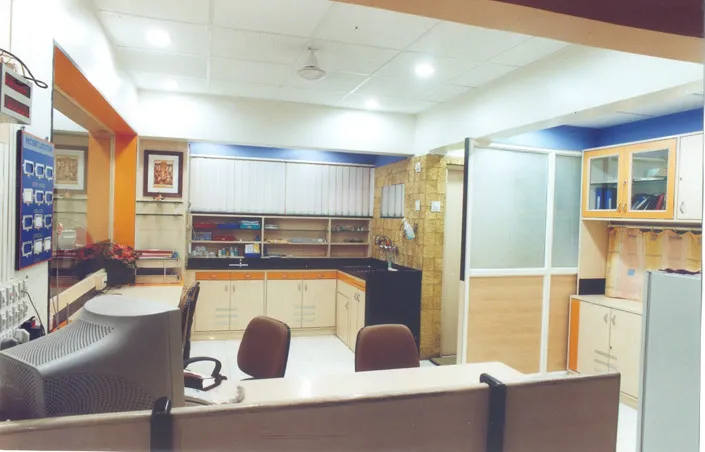
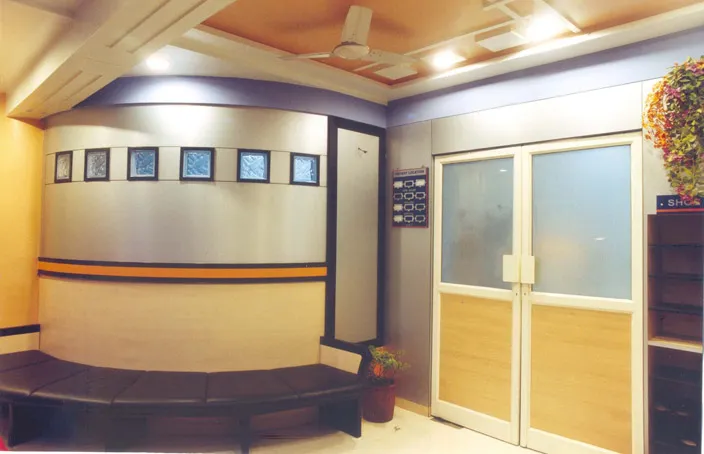
Hospital Interior Project developed with an emphasis on functionality, comfort, accessibility, and efficient utilization of space. The interior planning focused on creating an organized and welcoming environment while supporting the specific requirements of healthcare facilities and their daily operations.
Key Highlights
- Healthcare facility interior planning
- Functional space utilization
- Reception and waiting area design
- Patient and staff area planning
- Efficient circulation and accessibility
- Lighting and utility planning
- Durable and easy-maintenance interior finishes
- Complete interior project coordination
Krihna Hospital